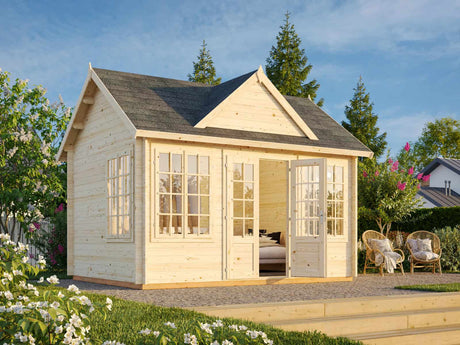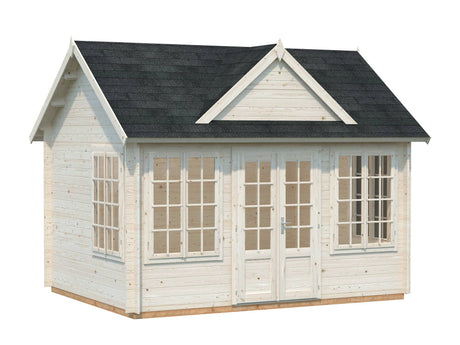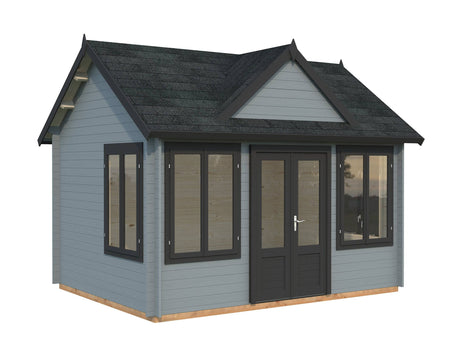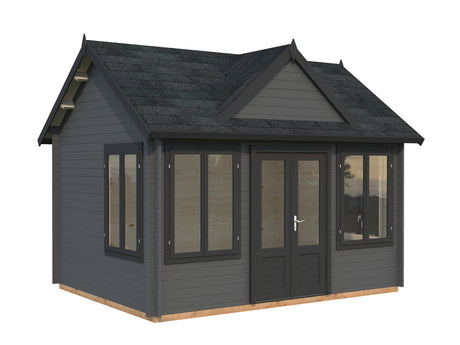
34mm Log Cabins

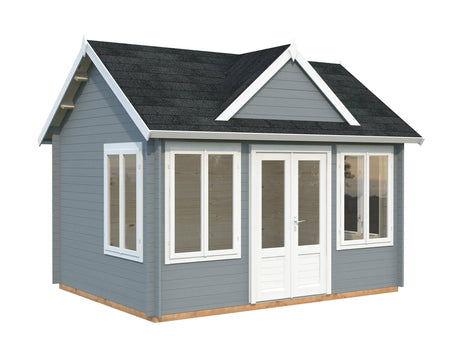
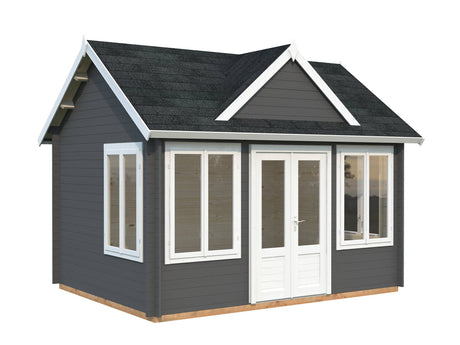
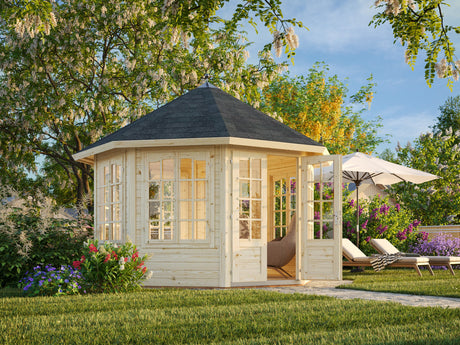
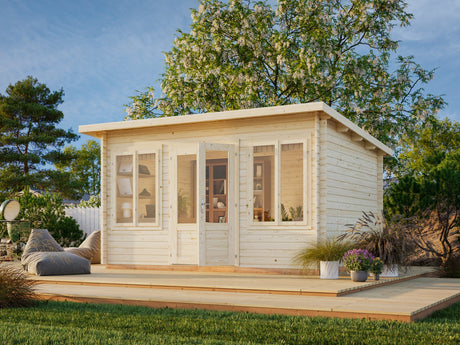
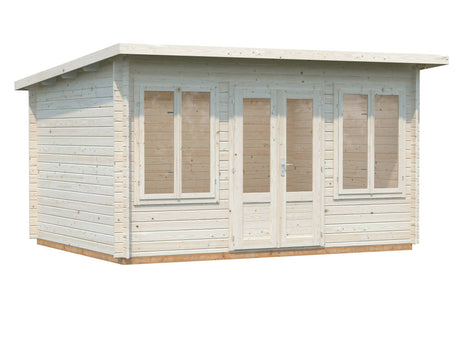
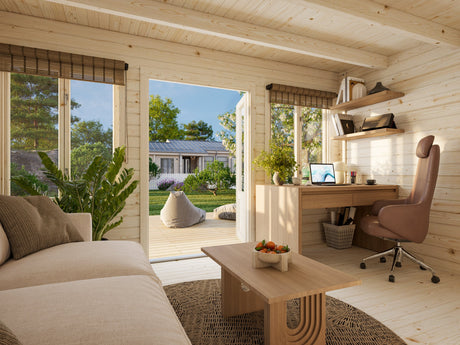
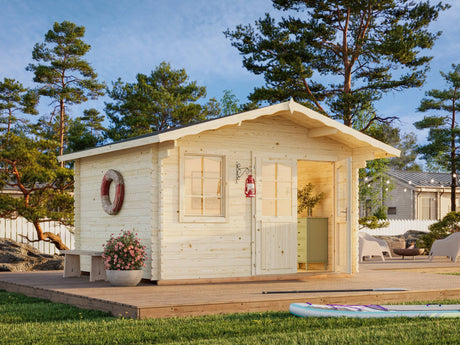
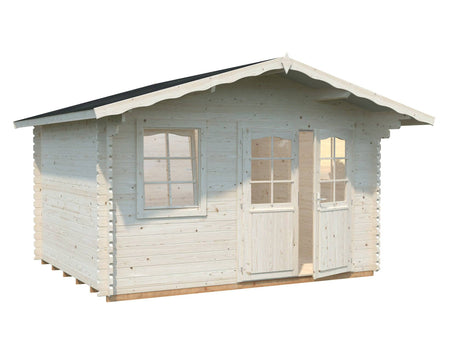
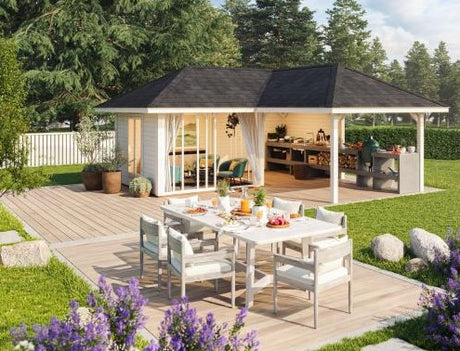
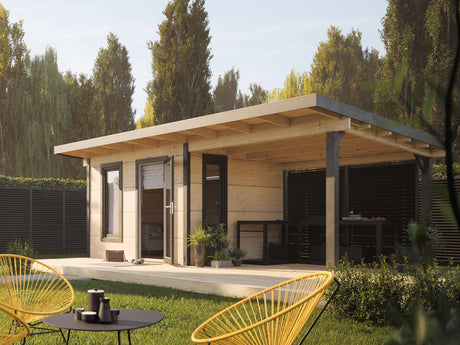
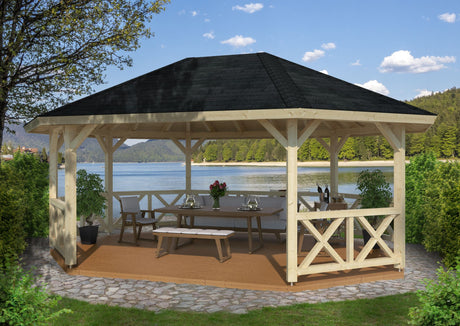
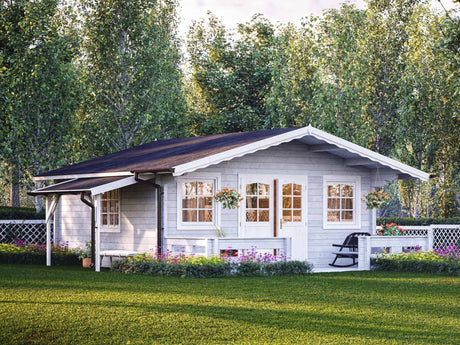
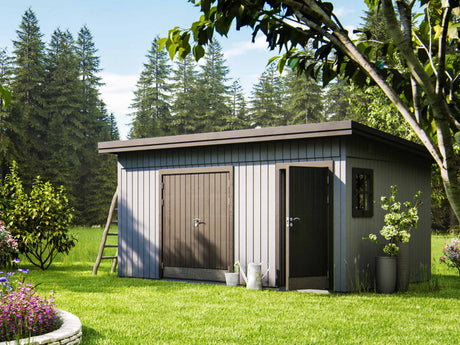
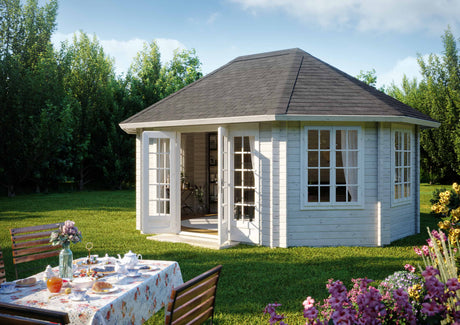
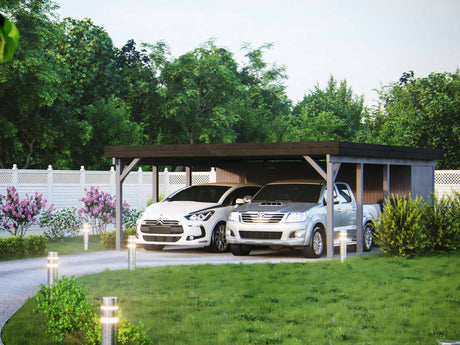
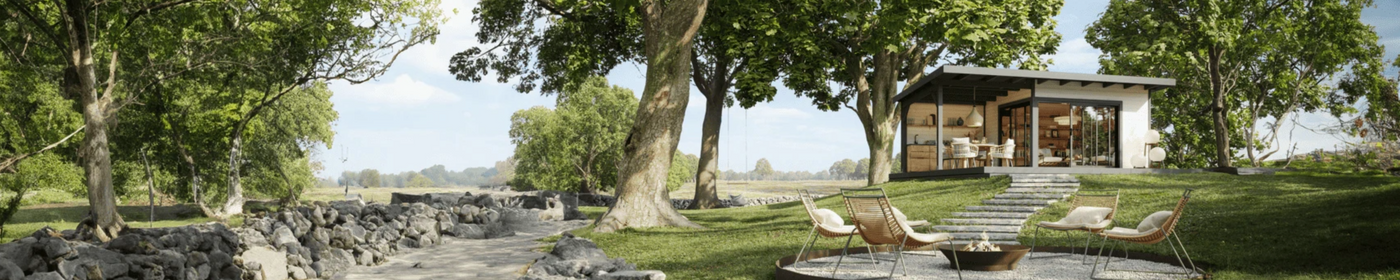
Some garden buildings are chosen for their size. Others are chosen because the design just works with the garden. Palmako’s 34mm range gives you both, with solid timber construction across a mix of traditional cabins, glazed pavilions, pent-roof designs, covered terraces and layouts with built-in storage.

That variety means you can focus on the features that matter most to you. More glazing for a brighter interior, a sheltered terrace for sitting outside, a separate store for tools and equipment, or a reversible layout that gives you more freedom when positioning the building.

The 34mm walls are made from slow-grown Nordic spruce and use precision-cut interlocking logs for a secure, stable structure. Selected models also add details such as double glazing, decorative rooflines and substantial floor and roof boards.
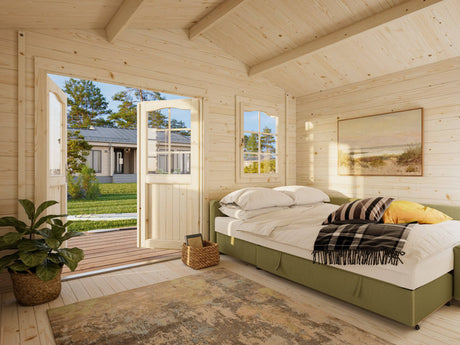
The result is a collection with plenty of character, without losing the build quality you would expect from a proper log cabin.

Browse the full range below.


Testimonials

Just a brief note to say how delighted I am with the Melanie (9.6 sqm) Log Cabin I bought from you. Your service and price were superb and Greg and Craig came at 9am on Tuesday and worked right through until 8pm to build it.

They did an excellent job and did not stop all day. Greg advised that I should paint the door and windows a different colour as otherwise the green painted log cabin would be ‘lost’ in the garden and I took their advice. I used two different colours of Butinox No. 3 and the result is absolutely incredible. Many thanks once again. One hugely satisfied customer.

Sandy

The delivery lorry arrived about eleven o’clock and the driver duly unloaded two very large packages. At eleven thirty my neighbour and I began to investigate these well protected packages.

Just after three o’clock that afternoon, two self satisfied men were enjoying a well deserved beverage whilst admiring the 4.5 by 3.5 meter cabin which was now completed up to roof purling level.

The construction of the cabin was so logical and easy, just like assembling ‘Lego blocks’ only heavier.

Roger

Birmingham

We absolutely love our Summer House – we can seat 16 people inside it, it stays warm long after the sun has gone down and it is particularly special as we run a B&B, so we can escape into it, invite all our friends to parties in it and now, we have installed electricity so can have lighting, heat and music as and when needed. It also provides a really big area to store all our garden furniture during the winter months.

We would absolutely recommend you to anyone considering buying one. Many thanks.

Maria Sherriff

Frequently Asked Questions

What is the difference between 28mm, 34mm and 44mm log cabins?

The main difference is the thickness of the solid timber walls, which affects how substantial the cabin is and its natural thermal performance. Palmako’s 28mm cabins are the lighter option, while 34 mm offers a useful step up in wall thickness without moving to the heavier 44mm specification. Palmako positions its 44mm garden log cabins as providing increased structural stability and improved thermal performance compared with lighter garden buildings.

If you are comparing all our log cabins, consider how frequently you will use the building, particularly during colder months, alongside the size and features you want.

See also: Palmako’s 56mm and 70mm log cabins.

Is a 34mm log cabin suitable for year-round use?

A 34mm log cabin can be used throughout the year, but the level of comfort you can expect in winter will depend on more than wall thickness alone. Solid timber provides some natural insulation, while glazing, draught-proofing, heating and any additional insulation will all affect how well the cabin retains heat.

For occasional year-round use, 34mm can be a practical choice. If you plan to spend long periods inside during colder weather, such as using it as an office or studio, adding insulation can create a more comfortable space and improve thermal efficiency.

Do I need to add insulation to a 34mm log cabin?

Not necessarily. The solid 34mm timber walls already provide some natural insulation, so you may not need additional insulation for lighter seasonal or leisure use.

If you want a warmer, cosier cabin for regular winter or year-round use, you can add insulation to the roof, floor and walls. Roof and floor insulation in particular can help reduce heat loss without changing the external appearance of the cabin. The amount of insulation worth adding will depend on how you intend to use and heat the space.

Which Palmako 34mm log cabins are best if I need extra storage?

Look for models with an integrated side store rather than relying on the main room for storage. Selected Palmako 34mm cabins, including the Belmont and Emma XL, combine the primary cabin with a separate storage area, giving you somewhere to keep tools, garden equipment or outdoor furniture out of the main living space.

This type of combination layout can be especially useful if you want the cabin itself to remain uncluttered and do not want to add a separate garden shed. Storage layouts and access vary by model, so check the individual floor plan before choosing.

Do any Palmako 34mm log cabins include a terrace or covered outdoor area?

Yes. Selected 34mm models include terraces, covered areas or extended roof overhangs that give you usable outdoor space alongside the enclosed cabin.

For example, the Emma includes a covered front terrace, creating a sheltered area for seating just outside the main room. Other models use larger roof overhangs rather than a full terrace. 

These features can be useful if you want somewhere to sit, relax or move between indoor and outdoor areas without increasing the enclosed floor space. Check each model carefully, as terraces and covered areas are not standard across the range.

Which 34mm log cabins offer the most natural light?

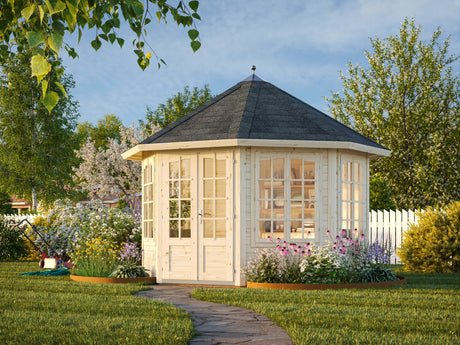


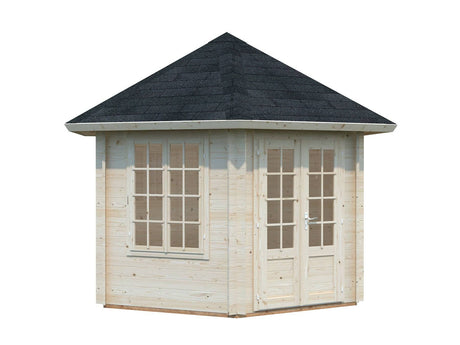
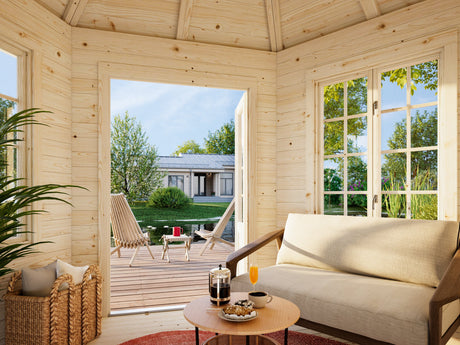
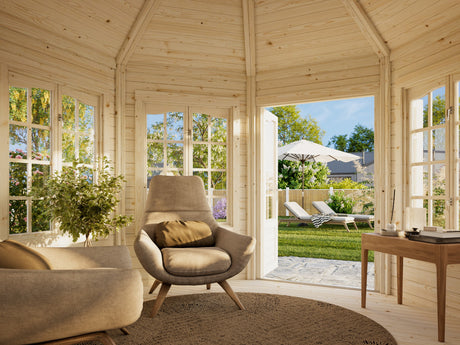
The most light-filled models are those with generous glazing, multiple windows, double doors or additional glazed roof elements. Palmako’s Veronica pavilion designs are particularly open, with several glazed panels arranged around the building, while the Irene S includes large windows and translucent roof panels that bring in extra natural light from above.

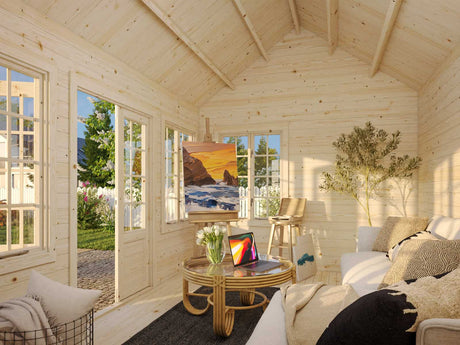
These layouts can work particularly well if you are planning a creative studio, hobby room or garden room where daylight matters. Window size, opening style and glazing specification vary by model, so compare the product drawings and specifications before deciding.

Can the layout of a Palmako 34mm log cabin be reversed?

Selected models can be built in reverse, which gives you more flexibility over where the doors and windows sit in relation to your garden. For example, the Emma M and Emma XL are both listed as reversible, which can be useful if you need to work around a boundary, path, view or existing landscaping.

This feature does not apply to every 34mm cabin, so check the individual product page and floor plan before ordering, especially where the building’s width and length affect how it will fit your site.

What is included with a Palmako 34mm log cabin?

Inclusions vary by model, but Palmako cabin kits typically include the structural timber components, fixings and assembly instructions, with pressure-treated foundation joists supplied with Palmako cabin kits.

Many 34mm models also include floorboards and roof boards, while door, window and glazing specifications differ between products. Always check the individual product page for the exact specification and any optional extras, particularly roof covering and timber treatment.

What type of base does a 34mm log cabin need?

A 34mm log cabin needs a firm, flat and level base to provide proper stability and help protect the building over its lifetime. We advise that a poured concrete slab is not the only option: suitable foundations can include screw foundations, strip or spot foundations, concrete or paving slabs, or a cast concrete slab, depending on the building and site.

The exact foundation layout can vary between cabins, so use the base-frame drawing in the model-specific installation manual rather than preparing the foundation from the cabin’s overall dimensions alone.

Compare /5

Loading...